
Design & Approvals
House plans drawn for your plot and your budget by registered professionals, then taken through county approval and NCA registration before anyone breaks ground.
Overview
A house in Kenya starts on paper, and the paper decides most of the cost. We design for the plot you own, not a catalogue plan: its size and shape, the building lines, the access road, the slope, the soil and the rules of the estate.
The drawings are prepared by a registered architect and a structural engineer, the professionals a county requires, and we take them through approval for you, so you are not queueing at a county office or chasing signatures from abroad. Our guide to building approvals in Kenya explains each one.
How it works
Design and approval run in a fixed order. Each step ends with something you can see and sign off before the next one starts.
 /001
Brief & site study
We agree what you want to build and the budget, then study the plot: the survey, the beacons, the access and the ground.
 /002
Concept & budget
Sketch plans and an early cost estimate, revised with you until the layout and the figure both work.
 /003
Drawings
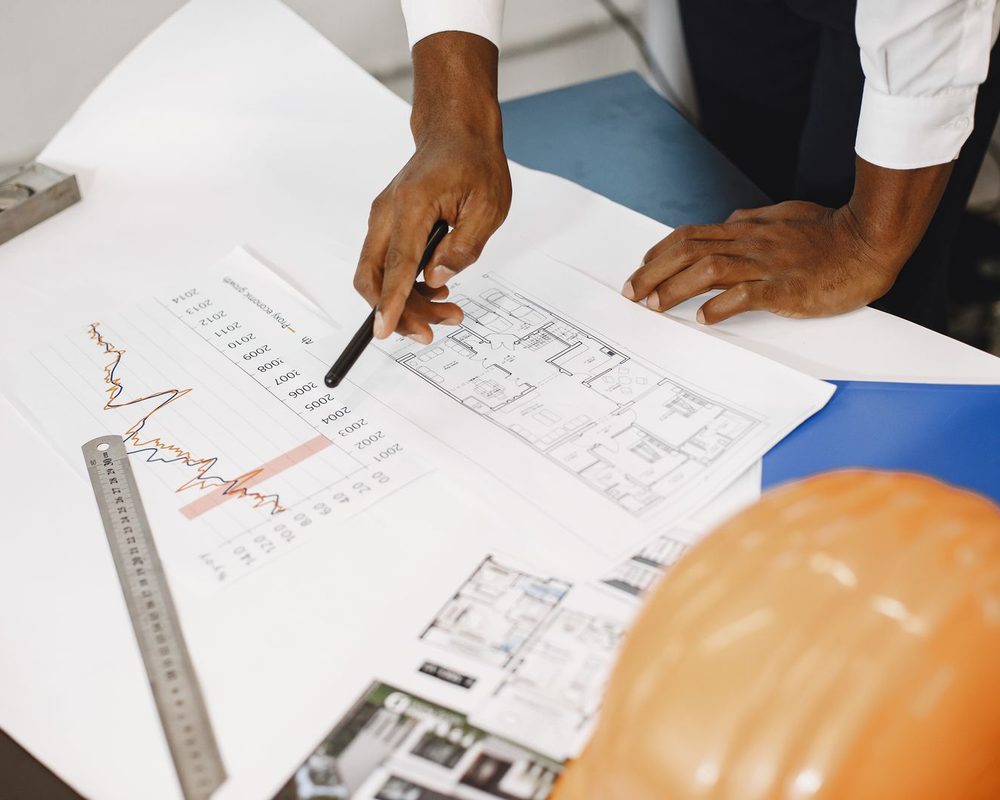
Architectural and structural drawings, ready to submit and to price for construction.
 /004
Approvals
County building plan approval, a NEMA licence where the project needs one, and NCA registration.
Designed for the ground
Kenyan ground varies a lot from one area to the next. Black cotton soil, common on the plains south and east of Nairobi, swells and shrinks with the rains and needs a deeper or reinforced foundation; coastal sites need materials and finishes that stand up to salt air and humidity. Where it matters, a soil test comes before the structural design, so the foundation is sized once, correctly.
What you receive
At the end of this stage you hold:
- Approved architectural and structural drawings.
- The county building approval for your plot.
- NCA registration of the project, and a NEMA licence where required.
- A cost estimate you can take to any contractor, or to our construction team.
Questions buyers ask
- Do I need approved plans to build a house in Kenya?
- Yes. Every building needs its plans approved by the county government, and the project must be registered with the National Construction Authority. Building without approval risks fines, a stop order or demolition, and makes the house harder to sell or finance later.
- Can I use a ready-made house plan?
- You can start from one, but it still has to be adapted to your plot, drawn up by registered professionals and approved by the county. A plan that ignores the plot’s shape, slope or soil often costs more to build than one designed for it.
- How long does county approval take?
- It varies by county and by how complete the submission is. We give you the expected time for your county when the drawings are ready, and track the application until it is approved.